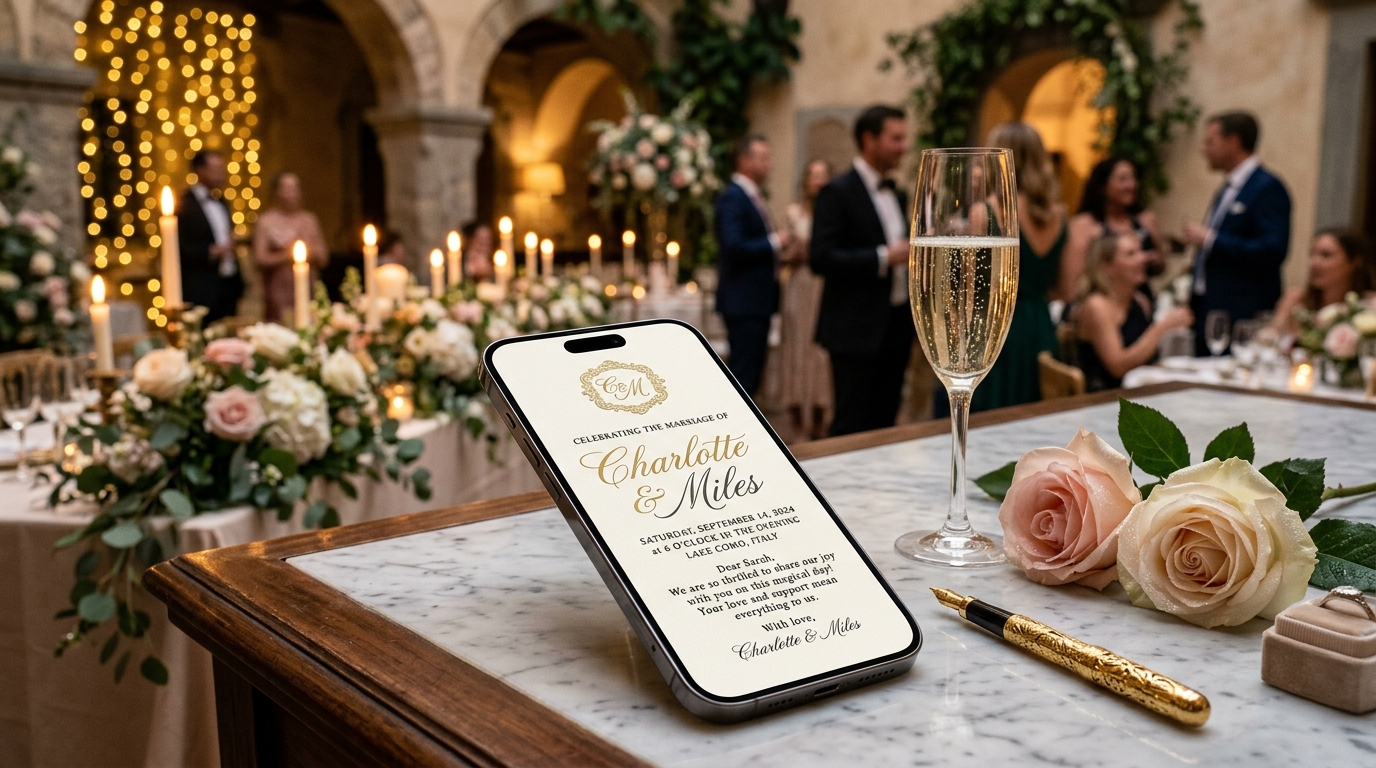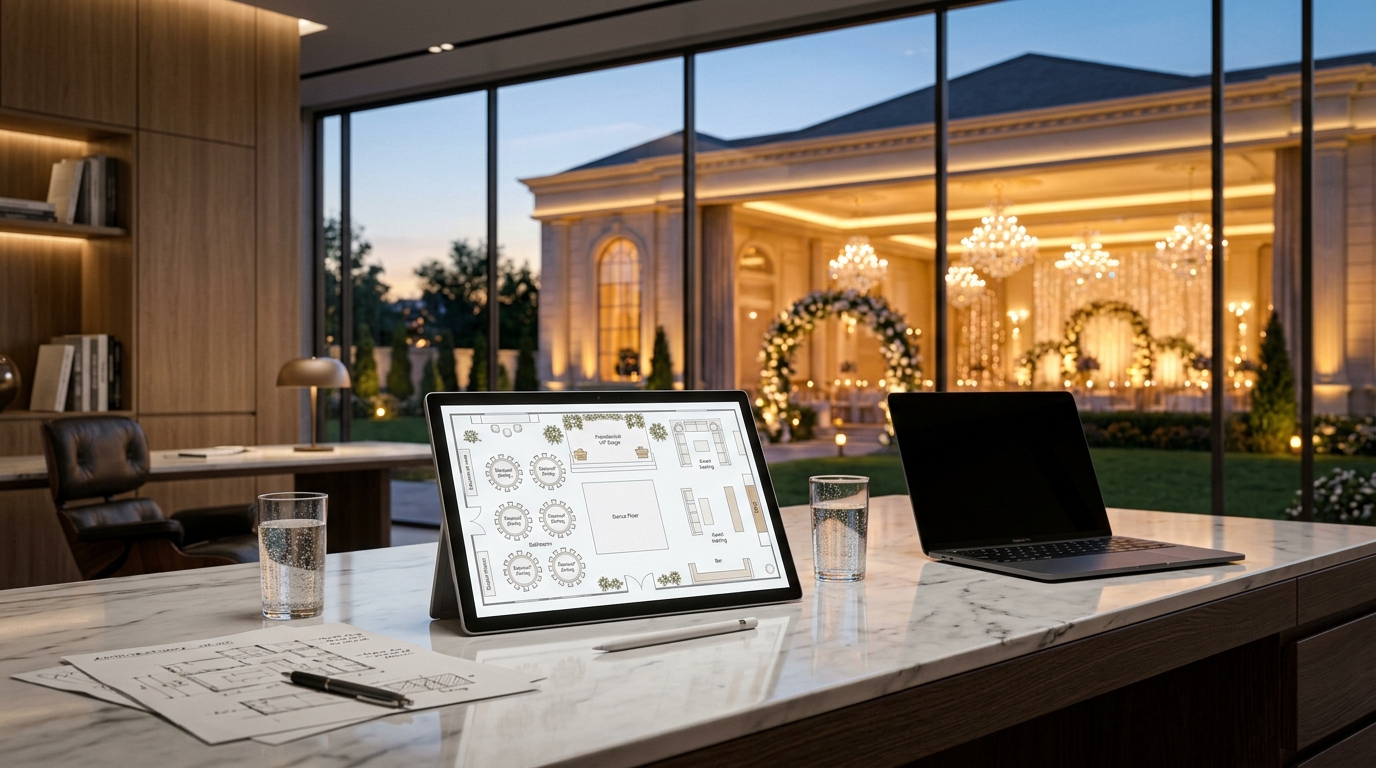
Interactive Venue Floor Plan & Table Layout Builder is an intuitive SVG/Canvas-driven architectural studio enabling event organizers, venue directors, and engaged couples to design ballroom configurations directly in any browser. Featuring drag-and-drop placement for stages, dance floors, 10–12 person round tables, presidential bridal desks, LED screens, and guest entrances, it automatically tallies total capacity and instantly syncs with digital invitation seating assignments.
Eliminating Paper Blueprints and Fragile Excel Sheets
Banquet halls and wedding coordinators frequently grapple with paper printouts and disorganized spreadsheets to arrange seating. This outdated method leads to friction:
- Seating Bottlenecks and Duplicate Numbers: Last-minute guest additions quickly invalidate paper sketches, causing guest confusion at banquet entrances.
- Obstructed Sightlines: Unplanned table spacing often places high-priority guests behind structural columns or away from the central stage.
- Service Delays for Catering Staff: Tight aisles between tables hinder servers during hot course distributions and champagne service.
- Protracted Approval Cycles: Finalizing room layouts with couples requires endless back-and-forth emails and physical venue visits.
Key Capabilities of the Invitation.az Floor Plan Engine
Powered by the robust VenueLayout architecture within the Invitation.az ecosystem, layout creation is seamless:
- Comprehensive Drag-and-Drop Library: Place round tables (10–12 seats), long banquet tables, oval configurations, the bridal dais, DJ booth, and photography backdrops in seconds.
- Smart Snapping & Clearance Rules: Intelligent alignment grids automatically maintain mandatory fire code safety margins and server thoroughfares.
- Real-Time Seating & Capacity Telemetry: Live counters continuously display total capacity, reserved seats, vacant chairs, and VIP allocations.
- Native Digital Invitation Sync: Completed floor layouts connect directly to the guest portal; invitees view their exact table location on an interactive map.
- Vector-Sharp PDF & SVG Export: Output crisp, high-resolution A3 or A4 printouts for head caterers, banquet captains, and hall managers.
Commercial Value for Venues and Event Planners
Embracing a digital floor plan studio delivers decisive operational advantages:
- Accelerated Booking Conversions: Showcasing prospective couples a polished 2D/3D representation of their celebration during site tours sharply increases deposit conversion rates.
- Zero Check-In Errors: Because table assignments are embedded within guests' individual QR ticket passes, entry processing is effortless.
- Multi-Hall Architecture: Maintain distinct, reusable configurations for grand ballrooms, intimate lounges, and open-air garden terraces.
Frequently Asked Questions (FAQ)
Does the floor plan builder require installing CAD software?
No. The builder operates entirely within modern web browsers (Chrome, Safari, Firefox, Edge) on desktop computers and tablets.
Can architectural pillars and structural obstructions be mapped?
Yes. Structural columns, exit gates, electrical points, and stairs can be positioned with pixel-level precision.
Can tables be renumbered or added if guest counts change on wedding day?
Yes. Venue admins can insert additional tables in seconds, with automatic updates propagating immediately across the live guest check-in roster.